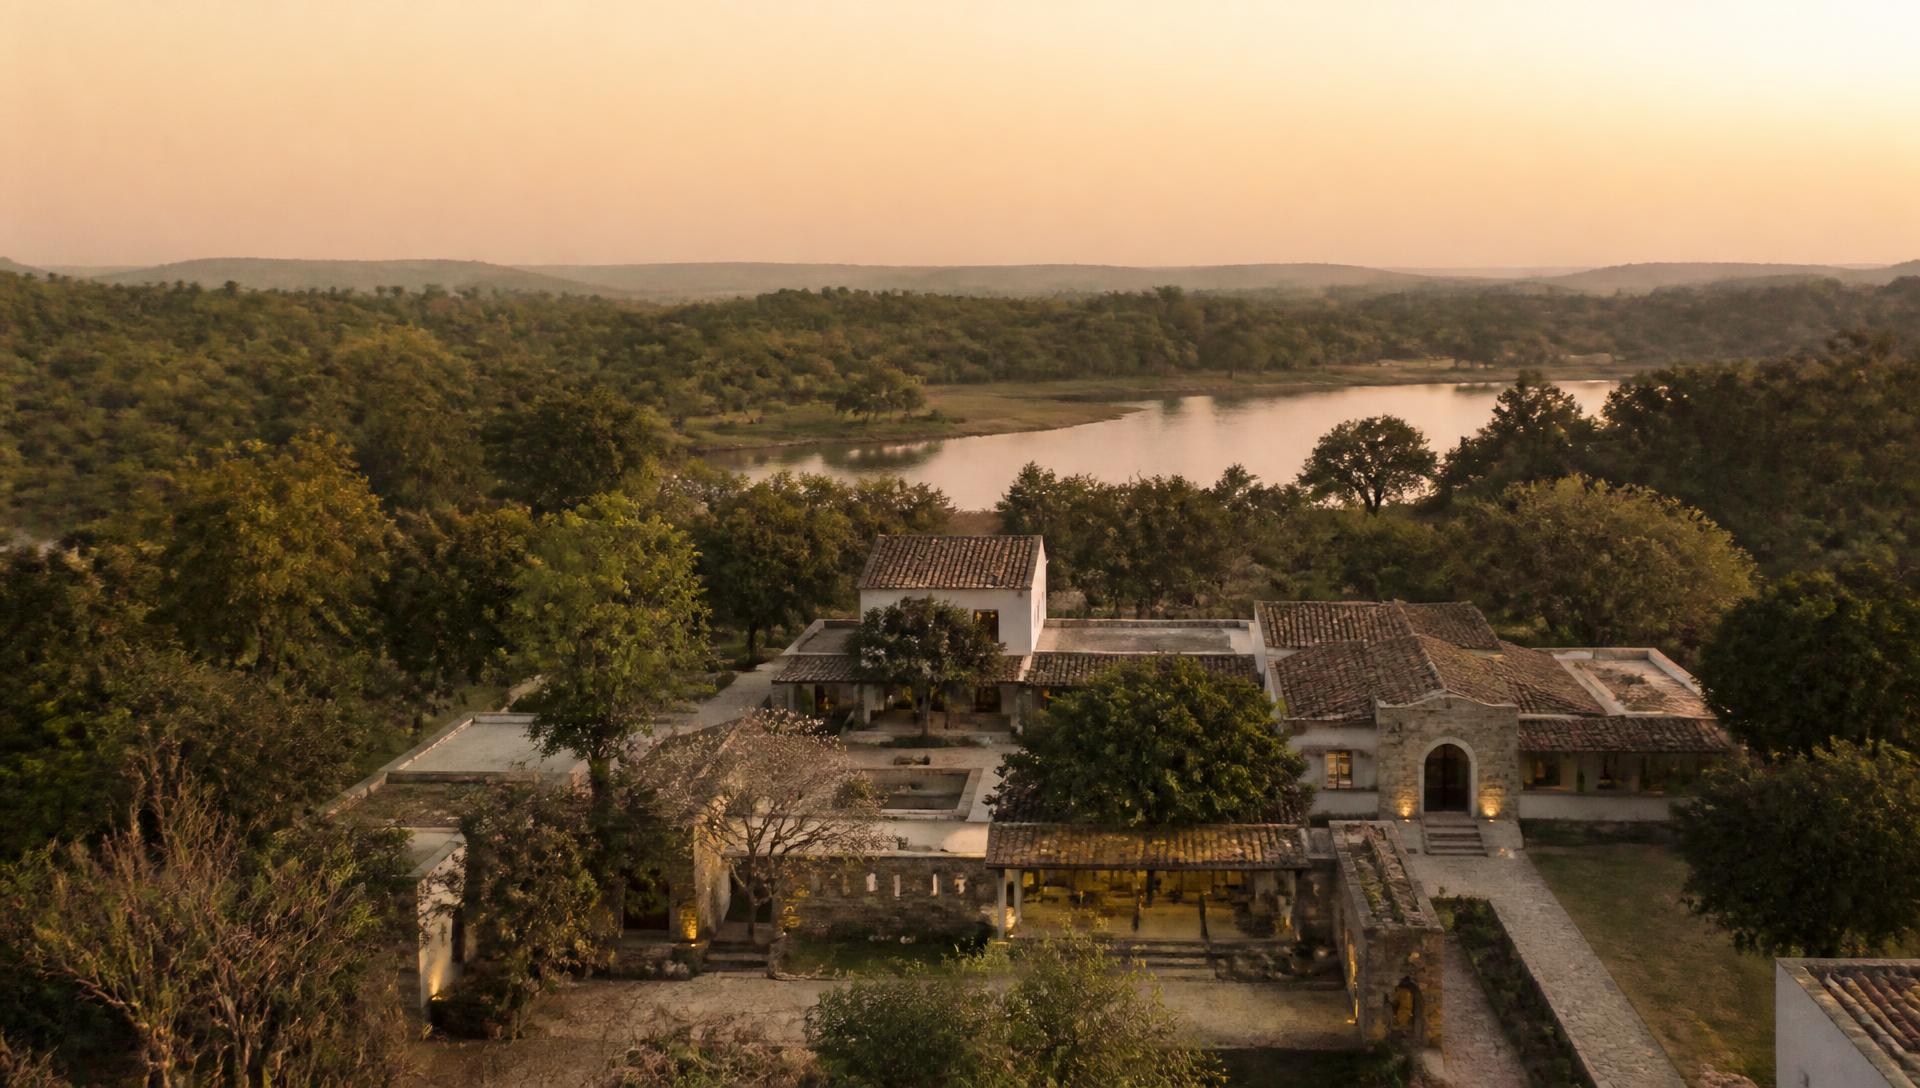
The Estate
A single boundary around a working landscape
Sjain Estates is not a resort with a garden attached. It is a farm, a forest and a dairy that happens to keep six rooms for guests.
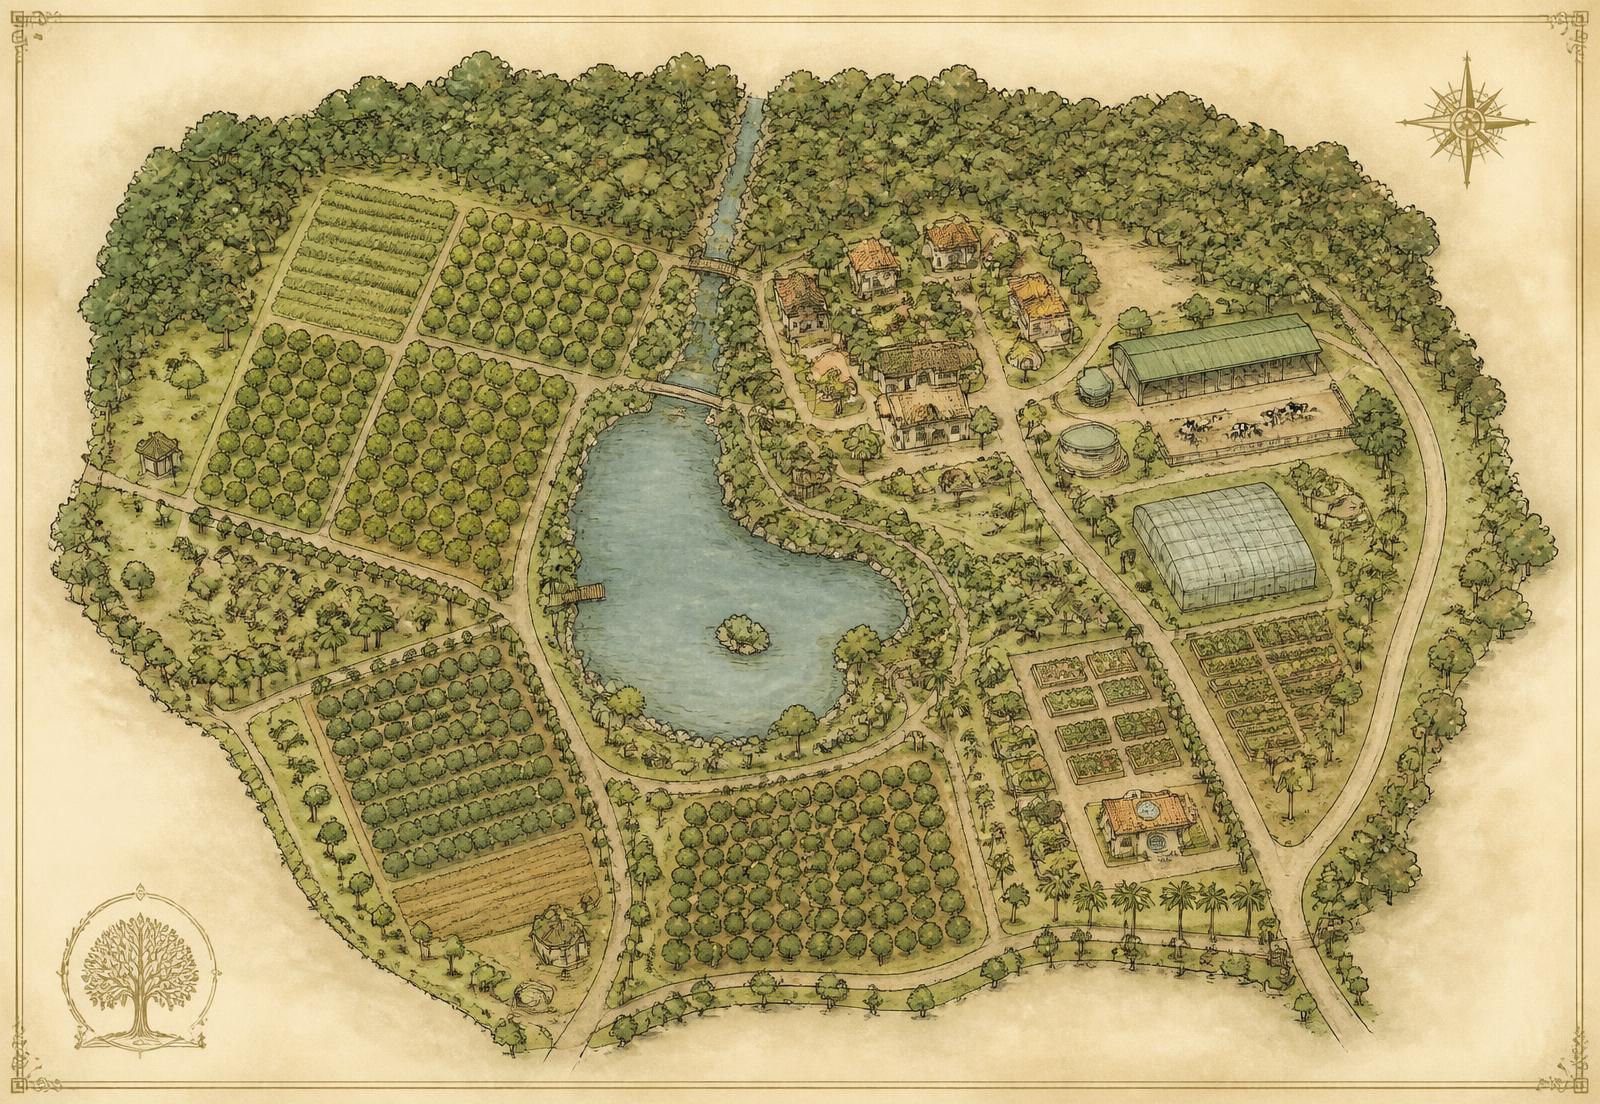
Master Plan
How the land is organised
Seven zones, each with its own rhythm and its own access rules. Walk them in a morning; understand them over a season.
Zone A — Forest & Orchard
Native canopy, mango and guava avenues, forest walk trails.
Zone B — Water
Reservoir, recharge pits, bunded channels and the lake edge.
Zone C — Controlled Growing
Greenhouse, polyhouse, nursery and the kitchen garden beds.
Zone D — Dairy & Mushroom
Gir parlour, fodder blocks, churn house, climate-controlled mushroom rooms.
Zone E — Processing & Barn
Preserve kitchen, milling floor, drying hall, pack hall and cold rooms.
Zone F — Guest Estate
Six retreats, dining pavilion, wellness pavilion, arrival court.
Zone G — Private
Family residences and buildings 01–04. Not part of the guest estate.
By the numbers
What 240 acres holds
0
Acres
0
Trees standing
0
Growing structures
0
Water bodies
Two estates in one boundary
Private family zone, shared guest estate
Buildings 01–04 are family residences. They are drawn on the master plan so there is no ambiguity on arrival — everything outside them is yours to walk.
Private — Zone G
Buildings 01–04
- 01The Old HouseOriginal family residence and private courtyard.
- 02The New WingSecond-generation residence with its own kitchen garden.
- 03The Guest House (family)Reserved for family and personal guests.
- 04Estate Office & Service YardAdministration, staff quarters and equipment sheds.
No guest access · no photography · separate service entry
Shared guest estate — Zones A–F
Where guests may walk
- Forest walk trails
- Orchard avenues
- Lake edge & jetty
- Dairy viewing gallery
- Greenhouse & polyhouse
- Kitchen garden beds
- Processing gallery
- Wellness pavilion
- Dining pavilion
- Arrival court
- Six retreats, Zone F
- Night sky deck
Access
What is open, what is arranged, what is private
Open to guests
Forest trails, orchard avenues, lake edge, dairy viewing, greenhouse, kitchen garden, processing gallery, wellness pavilion.
By arrangement
Harvest participation, milling floor, preserve kitchen sessions, night nature walk.
Private — not accessible
Family residences and buildings 01–04, private courtyards and service yards.